
<-- style PDP --> 4 Pine Ridge Road, Erin - Detached for sale for $1,495,000
  • new
  • for sale
  • leased

4 Pine Ridge Road

Erin, Ontario, N0B 1T0 - Rural Erin

$1,495,000

  • Neighbourhood

    Rural Erin

  • Major Intersection

    Dundas & 10th Line

  • Listed Since: 11 day(s)

  • Last update: today

Overview

  • Property Type

    Detached, 2-Storey

  • Bedrooms

    4

  • Bathrooms

    4

  • Basement

    Part Fin

  • Kitchen

    1

  • Total Parking

    9 (3 Attached Garage)

  • Lot Size

    143.68x227.22 (Feet)

  • Taxes

    $9,259.25 (2026)

  • Type

    Freehold

Property Description

Property description for 4 Pine Ridge Road, Erin

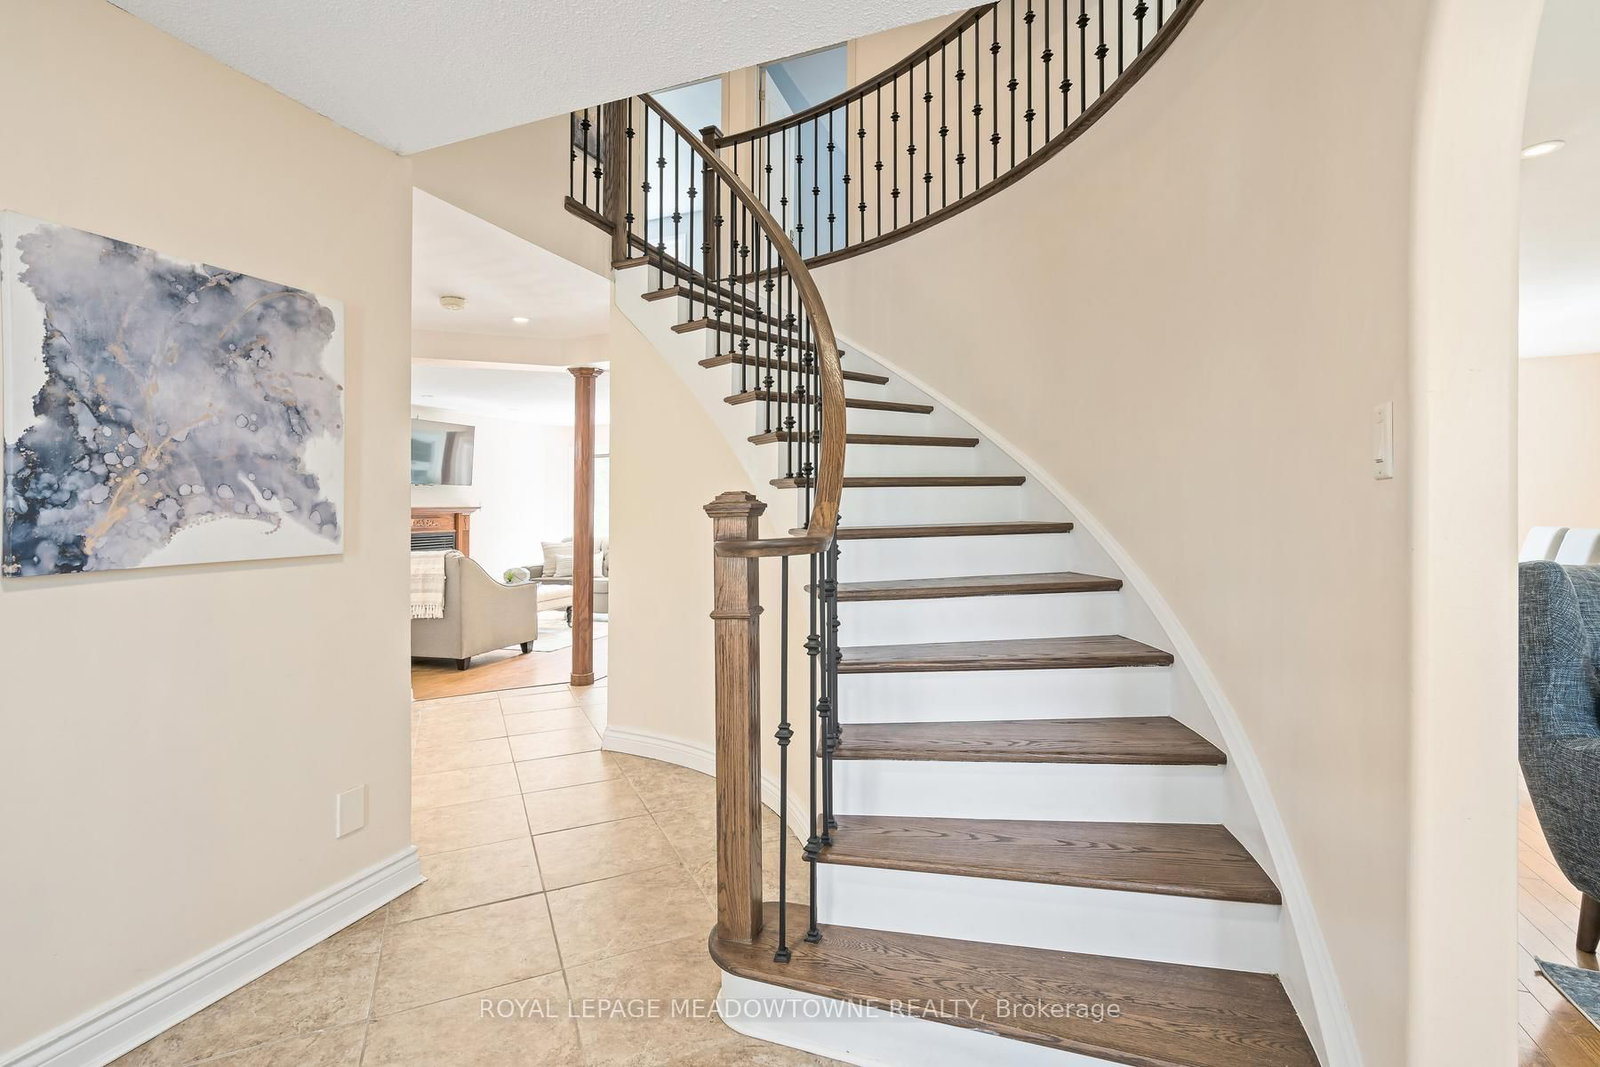
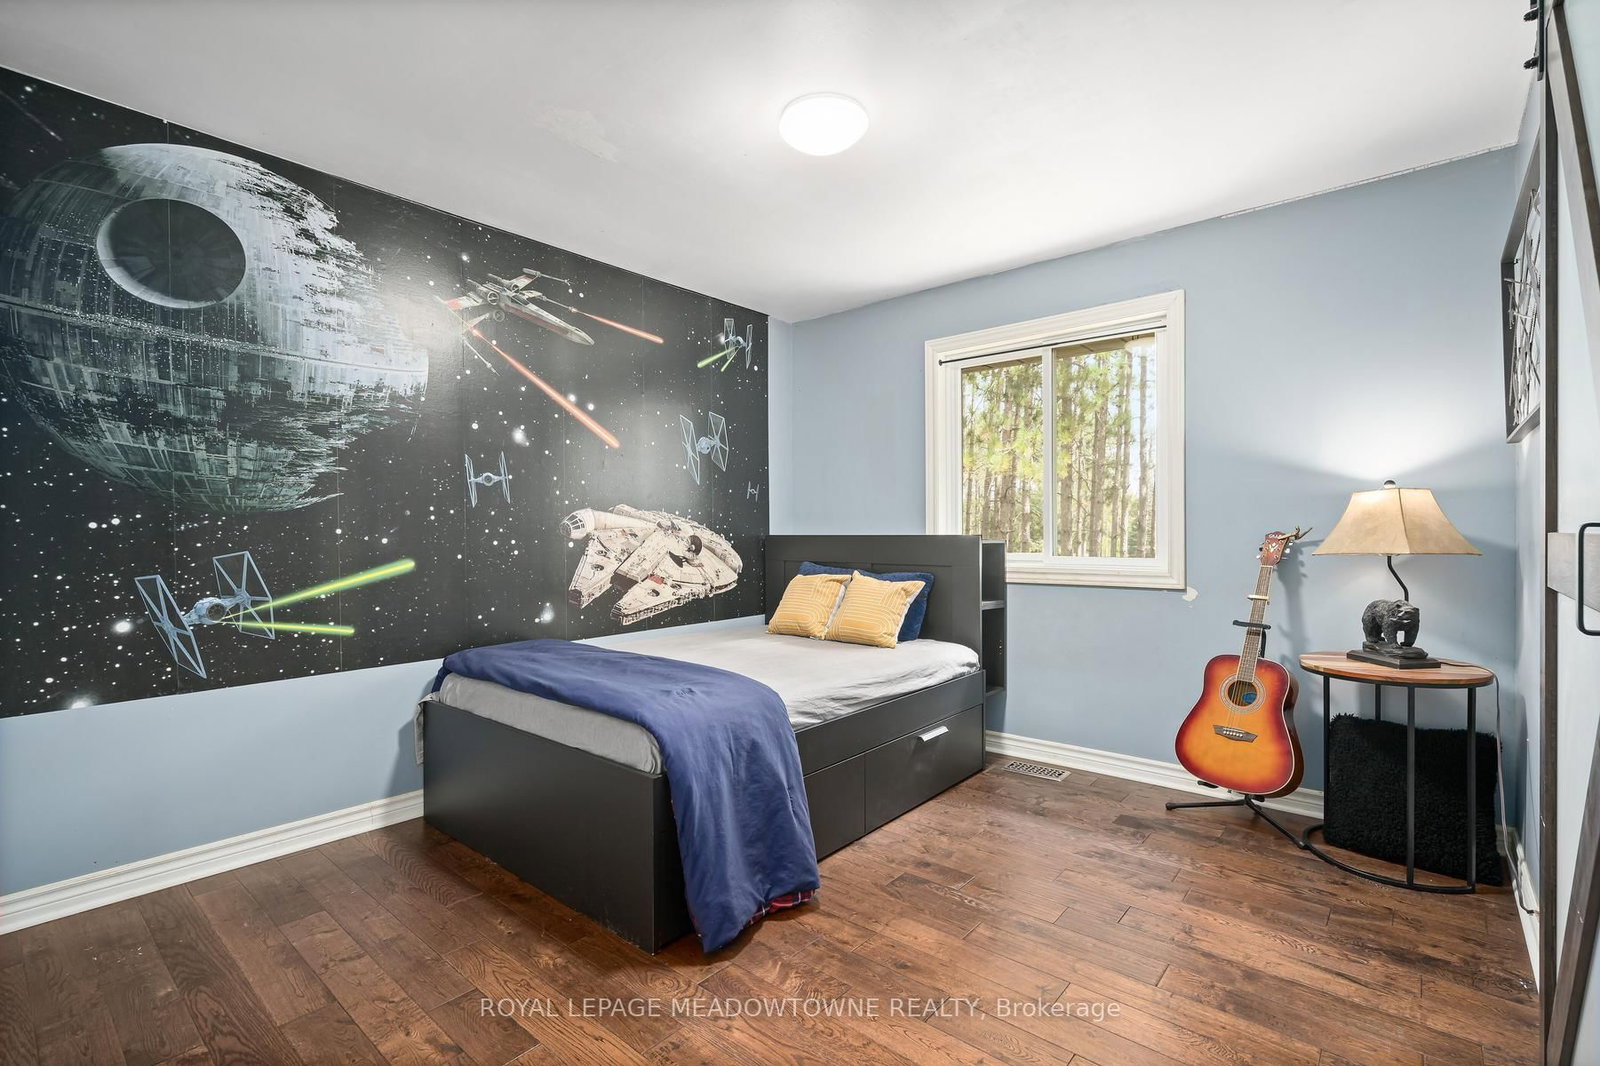
Fabulous offering on one of Erin's most desirable streets on a mature one acre lot. Your own private retreat on sought after Pine Ridge Road! The three car garage is sure to impress and house that special sports car or provides space for your workshop. The open concept kitchen/family room with its gas fireplace overlooks the beautiful yard and the sunfilled breakfast nook will be your favourite spot to enjoy the views. There is a large living/dining room with a wood-burning fireplace and large window overlooking the front yard and one with backyard views. The kitchen boasts stainless steel appliances including a built-in microwave, dishwasher, stove and refrigerator new in 2025 and granite counters with a convenient island/breakfast bar. There's pot lighting and glass cabinets too. The second level features three bathrooms all beautifully renovated and four good-sized bedrooms with the primary offering his/her walk-in closets. The lower level is partially finished and offers tons of room for the rec room, fifth bedroom and storage. Enjoy the perennial gardens, relax on the deck and take in nature. Country living close to the conveniences of quaint Erin or just a short drive to Orangeville. Affordable amongst luxury homes!

Listed by ROYAL LEPAGE MEADOWTOWNE REALTY

  • MLS #

    X13861870

  • Sq. Ft

    2500-3000

  • Sq. Ft. Source

    MLS

  • Lot Irregularities

    Y

  • Year Built

    31-50

  • Pool

    None

  • Drive

    Private

  • Garage

    Attached, 3 spaces

  • Total Parking

    9

  • Family Room

    Y

  • Den

    Y

  • Exterior

    Brick

  • Fireplace

    Y

  • Roof

    Asphalt Shingle

  • Foundation

    Concrete Block

  • Elevator

    n/a

  • Water View

    n/a

  • Laundry Level

    Main

  • Heat

    Forced Air

  • A/C

    Central Air

  • Water

    Well

  • Water Supply

    n/a

  • Sewers

    Septic

  • Central Vac

    N

  • Living

    6.59 x 3.63 ft Ground level

    hardwood floor, Fireplace

  • Dining

    4.22 x 3.63 ft Ground level

    hardwood floor, Picture Window, O/Looks Backyard

  • Kitchen

    3.74 x 4.2 ft Ground level

    Ceramic Floor, Centre Island

  • Breakfast

    3.59 x 3.06 ft Ground level

    W/O To Deck, Pot Lights

  • Family

    5.27 x 3.5 ft Ground level

    hardwood floor, Gas Fireplace, Walk-Out

  • Primary

    5.26 x 3.68 ft 2nd level

    5 Pc Ensuite, His/Hers Closets, hardwood floor

  • 2nd Br

    3.5 x 3.22 ft 2nd level

    3 Pc Ensuite, hardwood floor, B/I Closet

  • 3rd Br

    3.47 x 3.38 ft 2nd level

    3 Pc Ensuite, hardwood floor, B/I Closet

  • 4th Br

    3.25 x 3.06 ft 2nd level

    hardwood floor, Large Window

  • Rec

    8.78 x 3.5 ft Bsmt level

    Fireplace, Partly Finished

  • Other

    3.52 x 3.33 ft Bsmt level

    Partly Finished

  • Other

    3.8 x 3.25 ft Bsmt level

    Partly Finished

  • MLS #

    X13861870

  • Sq. Ft

    2500-3000

  • Sq. Ft. Source

    MLS

  • Lot Irregularities

    Y

  • Year Built

    31-50

  • Pool

    None

  • Drive

    Private

  • Garage

    Attached, 3 spaces

  • Total Parking

    9

  • Family Room

    Y

  • Den

    Y

  • Exterior

    Brick

  • Fireplace

    Y

  • Roof

    Asphalt Shingle

  • Foundation

    Concrete Block

  • Elevator

    n/a

  • Water View

    n/a

  • Laundry Level

    Main

  • Heat

    Forced Air

  • A/C

    Central Air

  • Water

    Well

  • Water Supply

    n/a

  • Sewers

    Septic

  • Central Vac

    N

  • Living

    6.59 x 3.63 ft Ground level

    hardwood floor, Fireplace

  • Dining

    4.22 x 3.63 ft Ground level

    hardwood floor, Picture Window, O/Looks Backyard

  • Kitchen

    3.74 x 4.2 ft Ground level

    Ceramic Floor, Centre Island

  • Breakfast

    3.59 x 3.06 ft Ground level

    W/O To Deck, Pot Lights

  • Family

    5.27 x 3.5 ft Ground level

    hardwood floor, Gas Fireplace, Walk-Out

  • Primary

    5.26 x 3.68 ft 2nd level

    5 Pc Ensuite, His/Hers Closets, hardwood floor

  • 2nd Br

    3.5 x 3.22 ft 2nd level

    3 Pc Ensuite, hardwood floor, B/I Closet

  • 3rd Br

    3.47 x 3.38 ft 2nd level

    3 Pc Ensuite, hardwood floor, B/I Closet

  • 4th Br

    3.25 x 3.06 ft 2nd level

    hardwood floor, Large Window

  • Rec

    8.78 x 3.5 ft Bsmt level

    Fireplace, Partly Finished

  • Other

    3.52 x 3.33 ft Bsmt level

    Partly Finished

  • Other

    3.8 x 3.25 ft Bsmt level

    Partly Finished

Thinking of Selling?

Find Out Your Home’s Value in Today’s Market!

No Email or Signup is required to view your home estimate.

estimate your home value

Contact Manoj Kukreja

Sales Representative,
Century 21 People’s Choice Realty Inc.,
Brokerage
(647) 576 - 2100

Manoj profile avatar

Property History

Property history for 4 Pine Ridge Road, Erin

This property has been sold 5 times before. Create your free account to explore sold prices, detailed property history, and more insider data.

Sign In / Register

Mortgage Calculator

This data is for informational purposes only.

Mortgage Payment per month

Principal Amount

Interest

Total Payable

Amortization

Amortization

Closing Cost Calculator

This data is for informational purposes only.

Closing Cost Total for this property

Total Cash flow for purchasing this property

Down Payment(%)*
Additional information

Provincial Land Transfer Tax

Ontario Land Transfer Tax Rebate

Toronto Land Transfer Tax

Toronto Land Transfer Tax Rebate

PST on CMHC Insurance Premium

Lawyer Fees

$2,825

Government Registration Fee's

$164

Title Insurance

Closing Cost Total

Total Cash flow for purchasing this property

Provincial Land Transfer Tax

Ontario Land Transfer Tax Rebate

Toronto Land Transfer Tax

Toronto Land Transfer Tax Rebate

PST on CMHC Insurance Premium

Lawyer Fees

$2,825

Government Registarion Fee's

$164

Title Insurance

Down Payment(%)*

* A down payment of less than 20% is permitted only for first-time home buyers purchasing their principal residence. The minimum down payment required is 5% for the portion of the purchase price up to $500,000, and 10% for the portion between $500,000 and $1,500,000. For properties priced over $1,500,000, a minimum down payment of 20% is required.

Thinking of Selling?

Find Out Your Home’s Value in Today’s Market!

No Email or Signup is required to view your home estimate.

estimate your home value

Contact Manoj Kukreja

Sales Representative, Century 21 People’s Choice Realty Inc., Brokerage
(647) 576 - 2100

Manoj profile avatar

Recent Sold Listings in Rural Erin, Erin

Popular Cities